 PreConstruct AI
What it does
A wall, and everything it costs you
Click along a partition, or confirm one it suggests (a beta, on every plan including your free first bid, checked by you), and it becomes the studs, board, batts, tape, compound and paint you have to buy — each one showing the arithmetic that produced it. Everything below that is the rest of the bid.
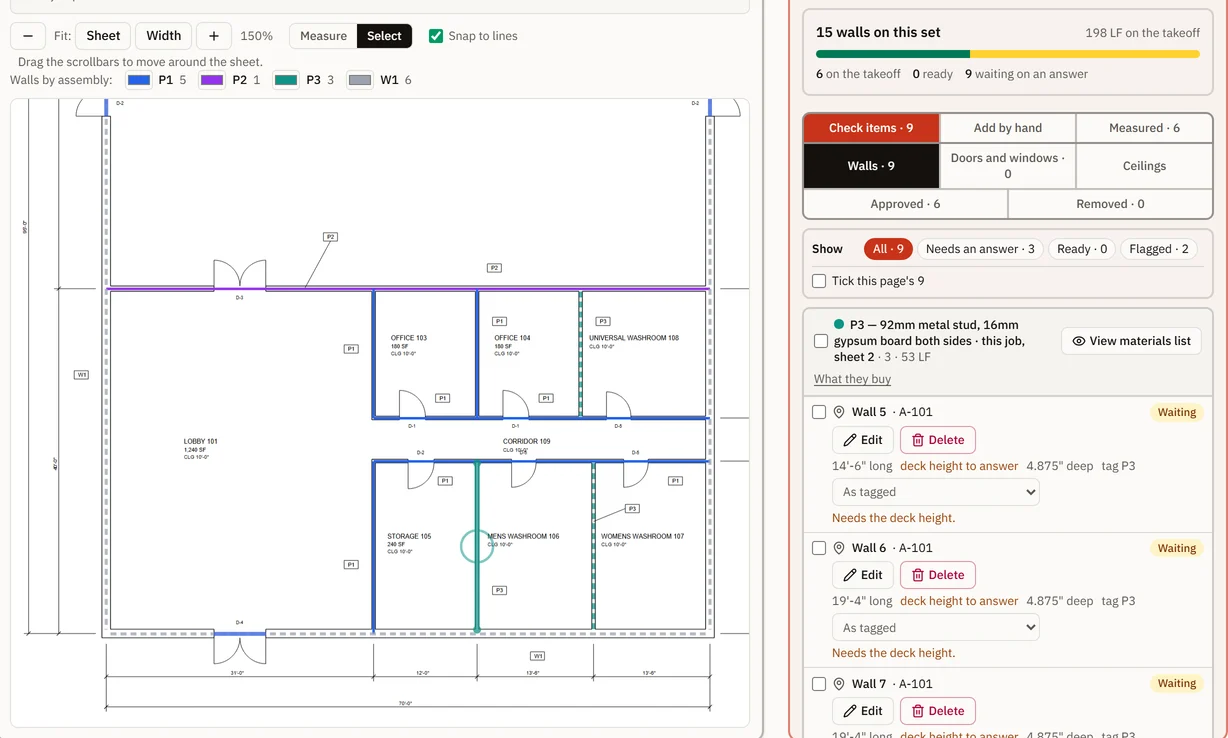
A wall becomes what you buy
Confirm the scale once per sheet, click along a partition, pick a wall type: out comes the studs, the track or plates, the board by the sheet, the batts by the bag, the tape, the compound and the primer and paint by the gallon. Depth is measured on the drawing too, and a length can be typed over the drawn one when you need to override it. Pick a wall type once and apply it to as many walls as you like. A type can stand above the ceiling or to the deck, and walls already taken off another sheet are hidden so they are not counted twice.
Wall suggestions (beta), checked by you
On every plan, wall suggestions (beta) propose walls from a CAD drawing's lines and outline each one on the drawing, for you to check and confirm wall by wall, or several ticked walls at once. Each comes with a height where the drawings print one in a room tag, finish schedule or ceiling height note, and the place it was read from; a wall type from the mark beside the wall or its drawn depth; and the doors and windows drawn in it (beta), sized from the schedule by their tags where they have one. All of it is yours to check: untick, resize and confirm, and the wall's area follows. They miss walls and mark things that are not walls, and you draw the rest.
Your wall types, approved before any wall
Every wall and ceiling type the drawings' legends print is listed beside the line it was read from, which can be boxed on the sheet so you check it against the drawing. Approve it, edit it, leave it out of your bid, or add your own. The wall search waits until each is decided, and a wall or ceiling only ever takes a type you approved.
A colour for every wall type
Each wall type has its own colour on the drawing, ours to begin with and yours once you pick one, with a key above the sheet. You see which walls are which assembly at a glance, and a wall with no type yet stays red.
What the drawings do not say, asked once
The deck height on a floor, a room's ceiling height, a door's height, the type of an untagged wall: each is asked once and kept for the drawing set, so one answer settles every wall waiting on it. A height it works out from a section is offered for you to accept, never applied.
Checks before you price
While it reads the set, it points out what does not add up in the trades you bid, and only where it changes the bid: a wall type tagged on the plans that no legend defines, a room given two ceiling heights, a door size that reads two ways, a door on the schedule that is in no wall found. Each is listed with where it is printed, and you mark it done once decided. It says nothing it is not sure of, so it is a help and not a guarantee that a set has no mistakes.
Ceilings, suggested with the walls (beta)
Where the ceiling plan tags each ceiling with its type and height, the same pass suggests the ceilings too: each room the walls close becomes a ceiling area of the type its tag names, for you to check before it buys grid, tile, hangers and wall angle, or board. Where it cannot be sure of a room, it leaves that ceiling for you to draw.
The arithmetic, printed beside the number
Every line shows its own working — 750 SF of board ÷ 32 SF a sheet × 10% waste = 25.8, so 26 sheets. Nobody else shows this. It is the difference between a number you hand to a PM and a number you can defend to one.
Shared walls, counted once and twice
A partition between two rooms is framed and insulated once but boarded, taped and painted on both faces. Say which room is on the other side and it does exactly that, instead of you drawing the wall twice and remembering to halve the studs.
Concrete, from footings to elevated slabs
Pick the trades you bid — interior finishes, concrete and wood framing, or any mix — and see the tools for them. Outline a floor, click along a foundation wall, trace a footing or beam, or count the pads, columns and stair flights, pick a concrete type, and it becomes cubic yards, forms by contact area, rebar or mesh, shoring, base and finish, with the arithmetic beside every quantity. A typical floor drawn once can repeat up the building, and quantities show in imperial, metric or both. Sizes and reinforcing stay the structural drawings', so check them there. It can read the concrete strength and thickness the notes print, for you to check before you use them, and a project bidding more than one trade can send a proposal for each.
Wood framing: floors, roofs, beams and sheathing
Bid wood framing on its own or with the rest. Outline a floor and choose which way the joists run, outline a roof on plan and pick trusses or rafters, or draw a beam's span, and it becomes joists cut from your stock lengths, rim board, subfloor, trusses grouped by span, rafters at the pitch, roof sheathing, clips and plies of LVL — with the arithmetic beside every quantity. An exterior wood wall type adds OSB sheathing and house wrap. It counts and measures from your framing types; joist, beam and truss sizes stay the drawings', the engineer's and the truss supplier's, so check them there.
Openings out of the schedule
Doors and windows are read from the schedule table, not typed off your pad. Each one comes out of the board and the paint, and puts its own casing, sealant, flashing and hardware in — because an opening is something you buy, not just a hole.
Source-anchored detection
Every AI-extracted value carries a document, page, and location. No anchor means it's automatically flagged for review — it never presents as verified.
CSI-organized takeoff
Materials total across every wall on the job, one line per product, and sort into 50 CSI divisions automatically — with a source badge on every line so you can jump straight back to the drawing.
Supplier quotes, compared
Paste a supplier's spreadsheet and it becomes priced lines. Put two or three side by side, see who is cheaper item by item, and what splitting the order would actually save.
Labour from your own crewsTeam and Business
Set up a crew with its rates and burden, tell the estimate how fast it works — 20 SF an hour — and the labour prices itself. Material quoted and labour self-performed on the same line, which is most of what a contractor actually does.
Hours worked against hours bidTeam and Business
Log the crew-hours as they happen and see them against what you bid, division by division. You find out a job is running long while you can still do something about it.
Client-ready proposals
Generate from your estimate with your branding, terms, and payment instructions. Share a link, track views, and collect a typed signature on acceptance.
Payments recorded, never processedBusiness
Note what a client has actually paid against a proposal and see what is still owed. We never touch the money and store nothing about how it moved — no account, card or routing number, anywhere.
Your own numbers, across your own jobsBusiness
What you have charged for each thing before, what your crews really produce per hour against what you bid, and how many of your proposals get accepted. All from your history — nothing is ever compared against other companies.
Revisions, tracked
Upload a new set without losing history. Every takeoff item and detection keeps its lineage back to the document it came from, and re-analysing replaces the old reading instead of stacking on top of it.
Built for a team
Owner, manager, estimator, and viewer roles, with shared review so a flagged item doesn't sit unresolved. On Business you can build your own roles on top — a supervisor who runs the takeoff and the crews but never sees margin.
A record nobody can editBusiness
Who deleted what, who took scope out of a bid, who overrode a price. Written by the database itself, so the account it describes cannot change it — and exportable when somebody outside the company needs to see it.
Nothing applied without review
AI output lands in a review state. It becomes active project data only after an estimator confirms, edits, or rejects it — never automatically.
Works from the job site
The viewer, review queue, and status updates are built to work on a phone, not just a desktop back at the office.
The boundary
What it reads, and what it leaves to you
It reads the text on your drawings. That covers most of where quantities actually live — but not all of it, and you should know which is which before you rely on it.
Reads it
- Schedules — door, window, fixture, equipment. Including the common kind with no quantity column, where it counts the rows and cites every one.
- Room names, numbers, and areas from finish schedules.
- General notes, keyed notes, and specification text.
- Any quantity written anywhere on the sheet.
- Device tags that appear as text — reported as a label count, never as a device count.
Leaves it to you
- Counting symbols automatically. It reads text, not drawings, so a receptacle drawn as a symbol is never counted for you — but the count tool tallies them in a few clicks and keeps every click as evidence.
- Finding every wall on its own. On every plan, wall suggestions (beta) propose walls from a CAD drawing's lines, but they miss walls and mark things that are not walls — you check and confirm each one and draw the rest, snapping to the drawing's own lines. Scanned sheets get no suggestions, and the arithmetic is always done against a scale you confirmed. Heights are suggested only where the drawings print them, and a ceiling height is not always a wall's height, so you check those too.
- Labour hours. They are not on the drawings and never will be — but you set your crews up once, tell a line how fast they work, and the estimate prices the labour from there rather than you typing it.
- Scanned sheets are read with OCR, and every number that comes from a scan is flagged for your review, because a scan can turn a 3 into an 8. A sheet too faint to read is reported to you as unreadable rather than skipped quietly.
Anything in the second column that would change a number is reported as a flagged item with its sheet and location — so it appears in your review queue as something to check, never as a silent gap.
By trade: drywall and interiors, concrete, and wood framing. Or read the estimating guides.